Sunny Mountain Greenhouse — Rustic Character, Modern Performance
Sunny Mountain Greenhouse began as a 14-year-old structure built largely from reclaimed materials, including rough-sawn lumber from an old barn that once stood on the property and single-pane windows salvaged from a house renovation.
The original greenhouse had plenty of character, but as the owners became more serious about growing, its limitations became harder to ignore. Drafty operable windows, a low-performing corrugated roof, a dirt floor, high-wind exposure, and persistent issues with voles and other critters all made it difficult to extend the growing season or use the space efficiently.
The goal was to keep the rustic identity and existing footprint while dramatically improving performance, capacity, durability, and day-to-day usability.
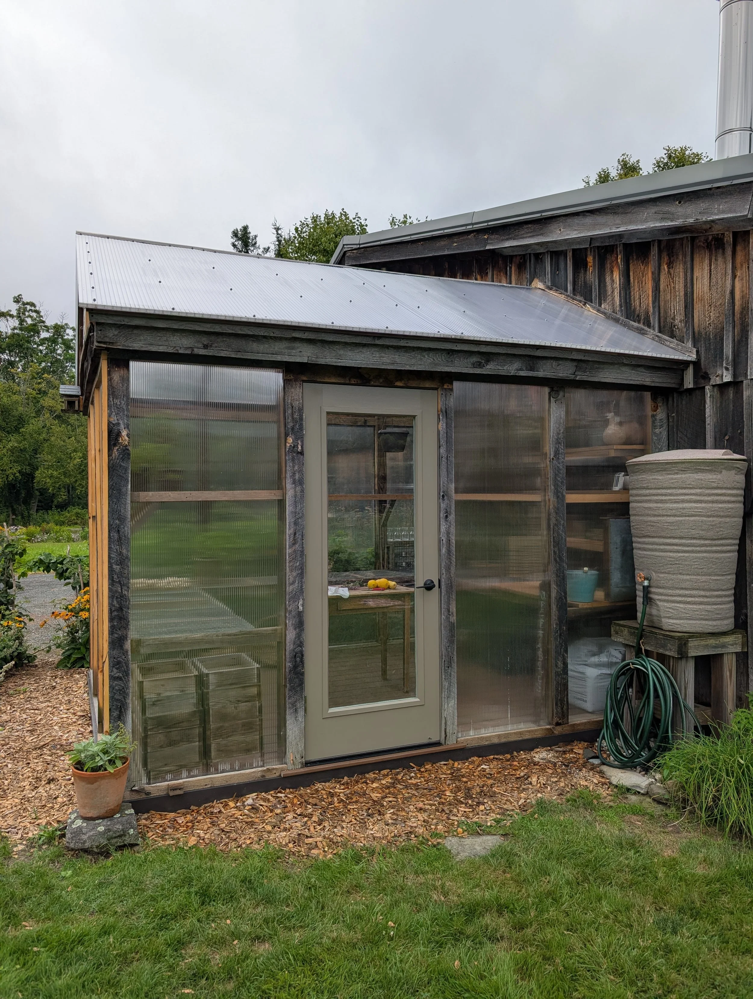
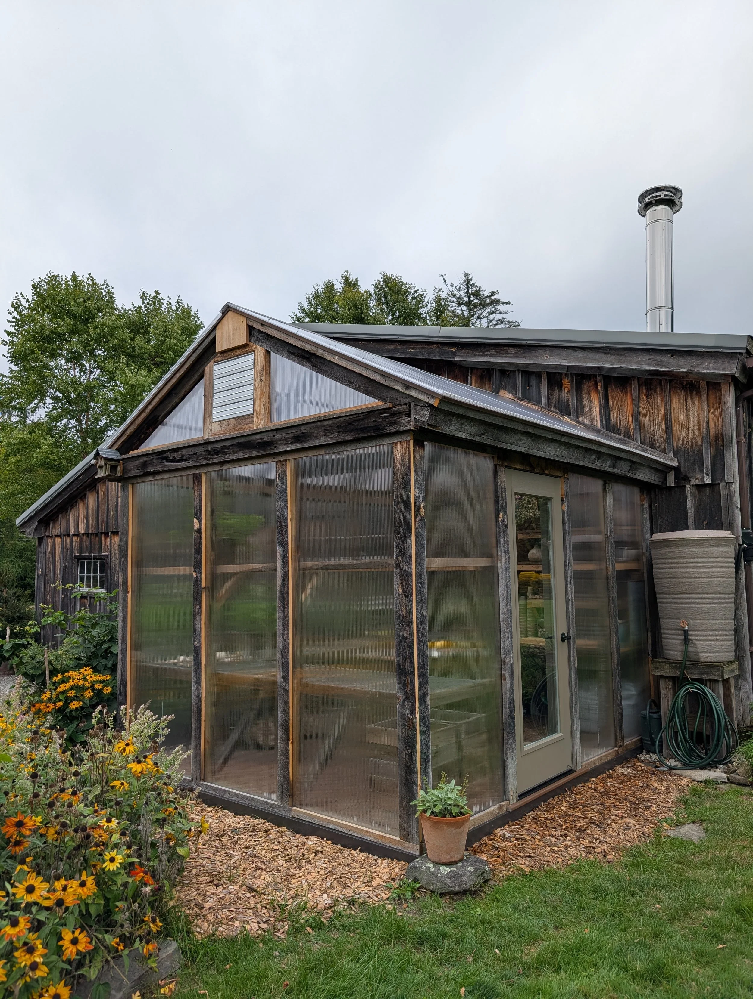
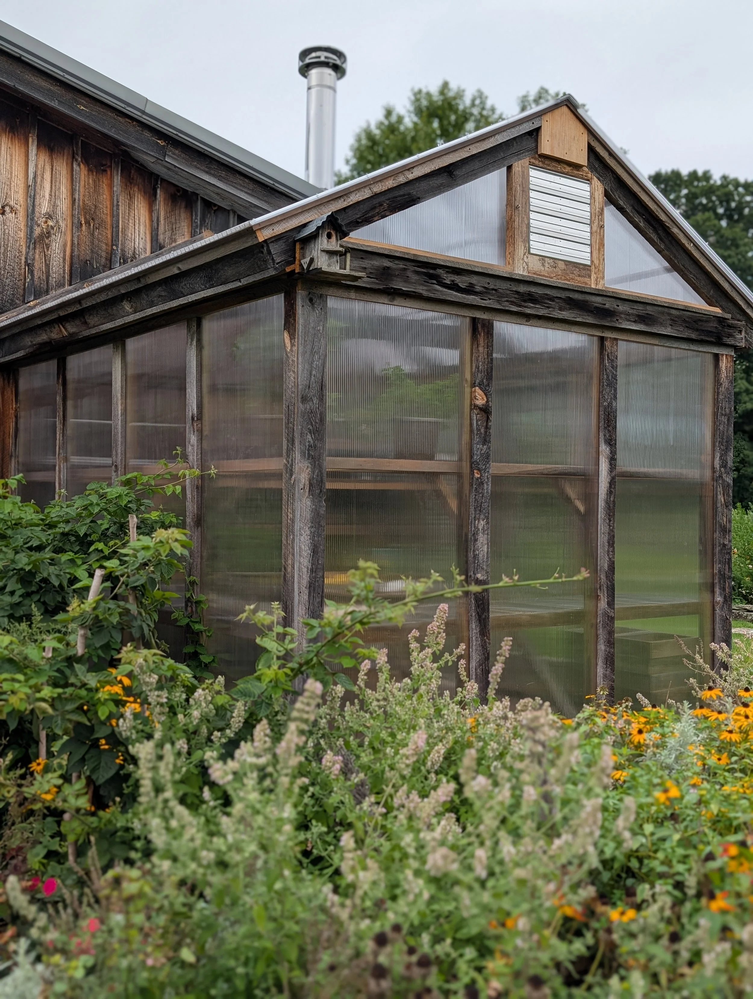
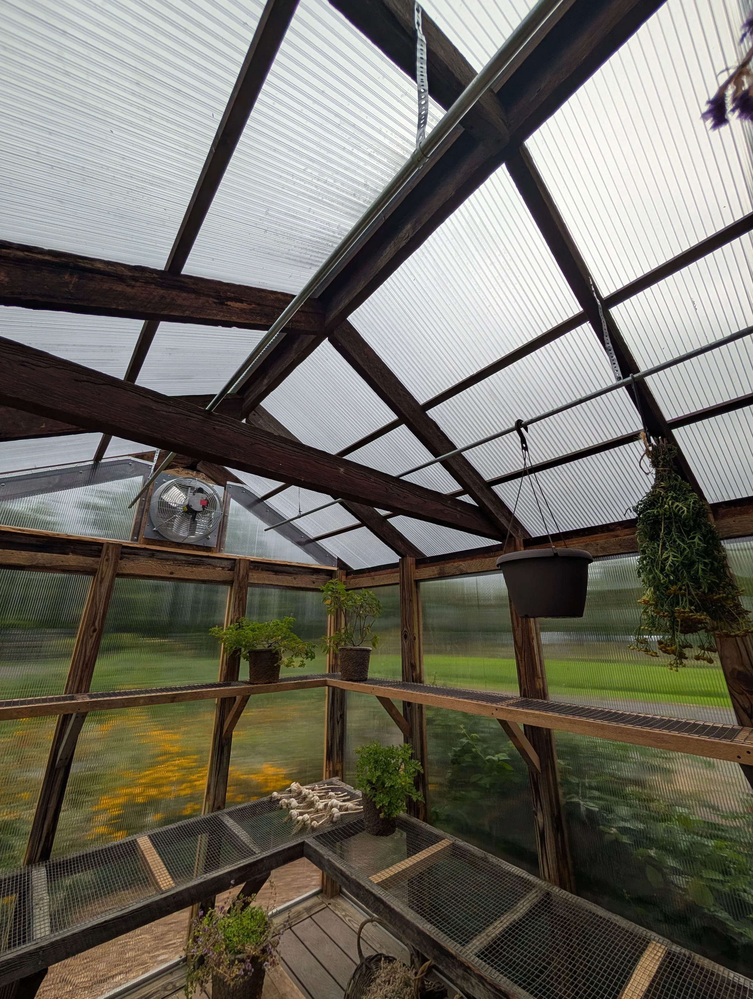
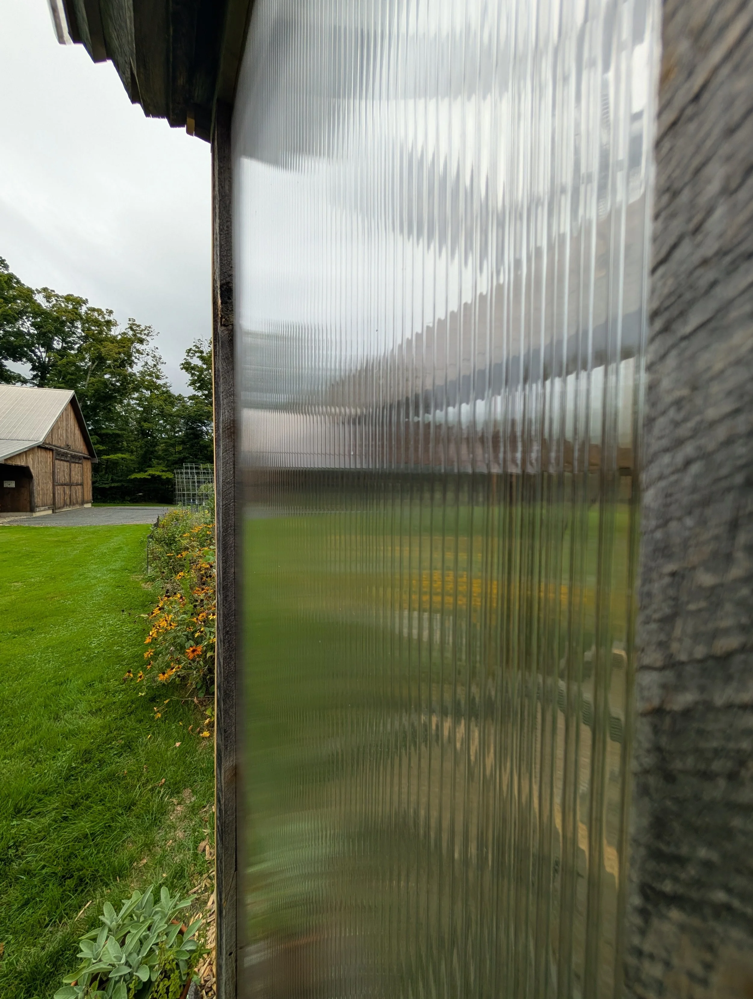
The main structure was preserved, while the old glass and roof panels were replaced with insulated multiwall polycarbonate. The original rough-cut trim was carefully removed, saved, and later reused alongside new matching material so the finished greenhouse still felt connected to the structure that had been there for years.
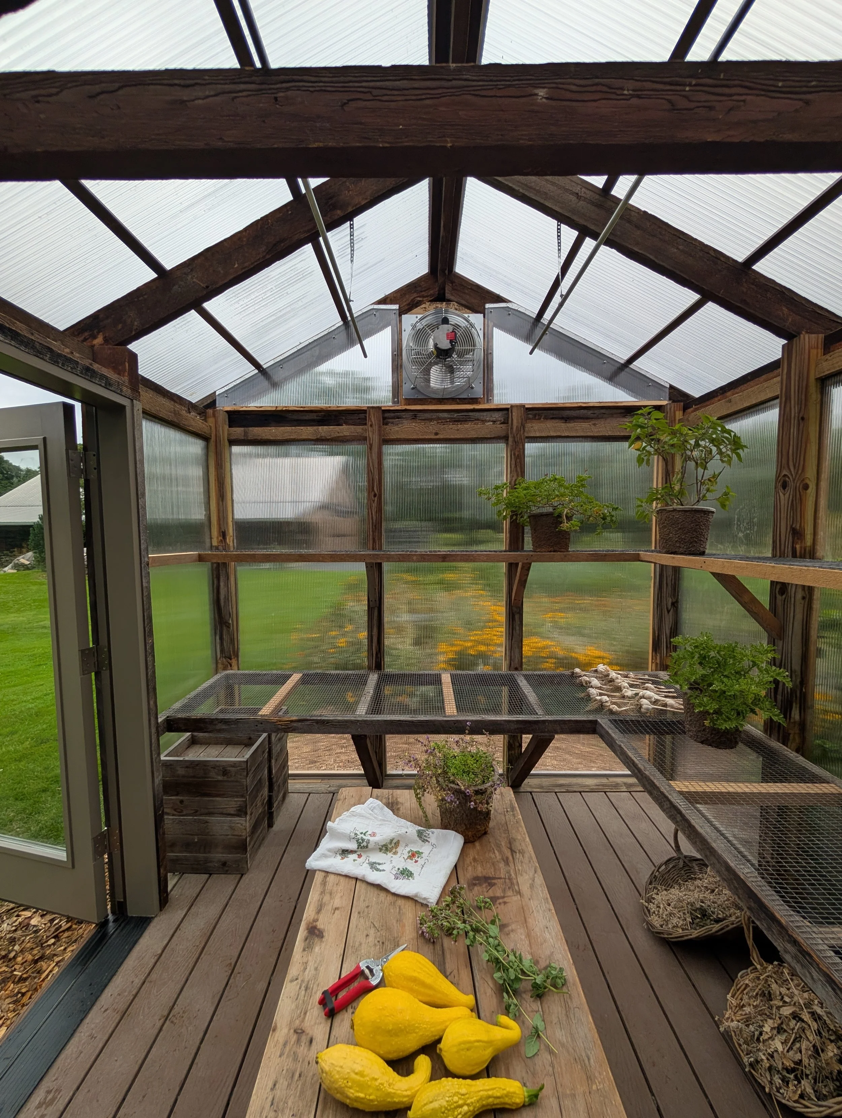
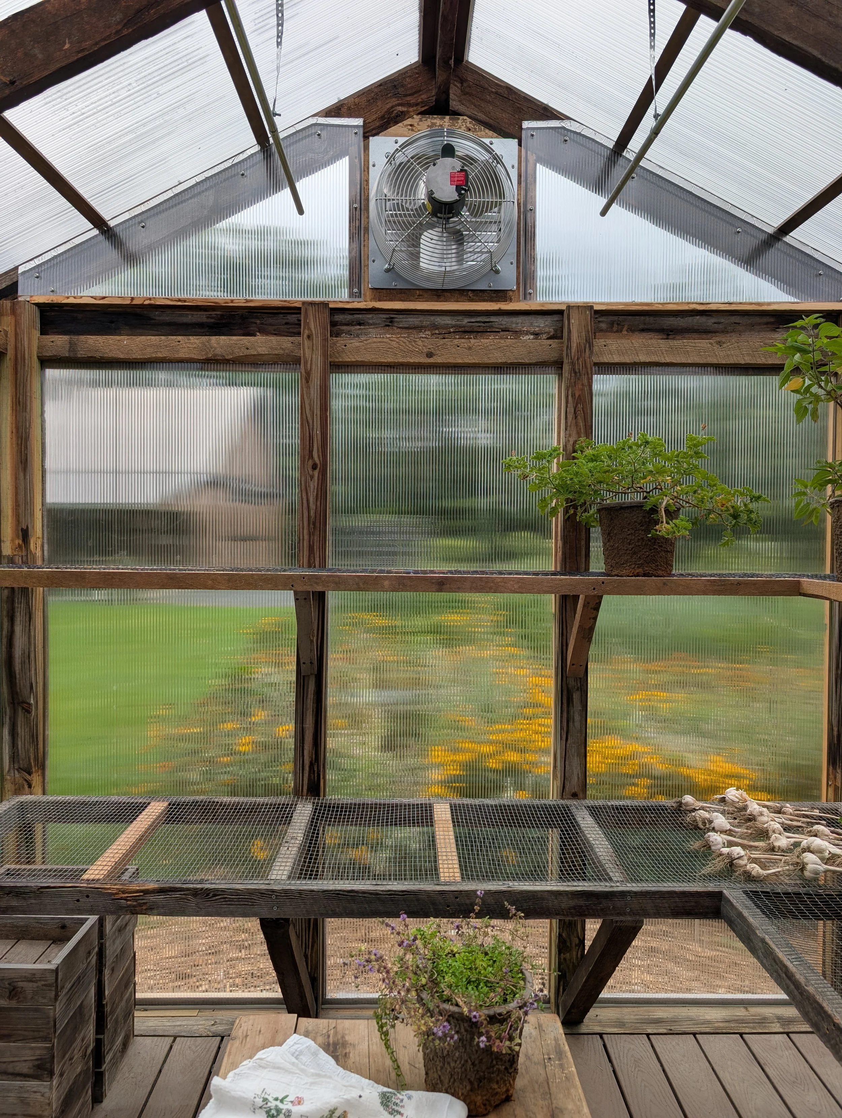
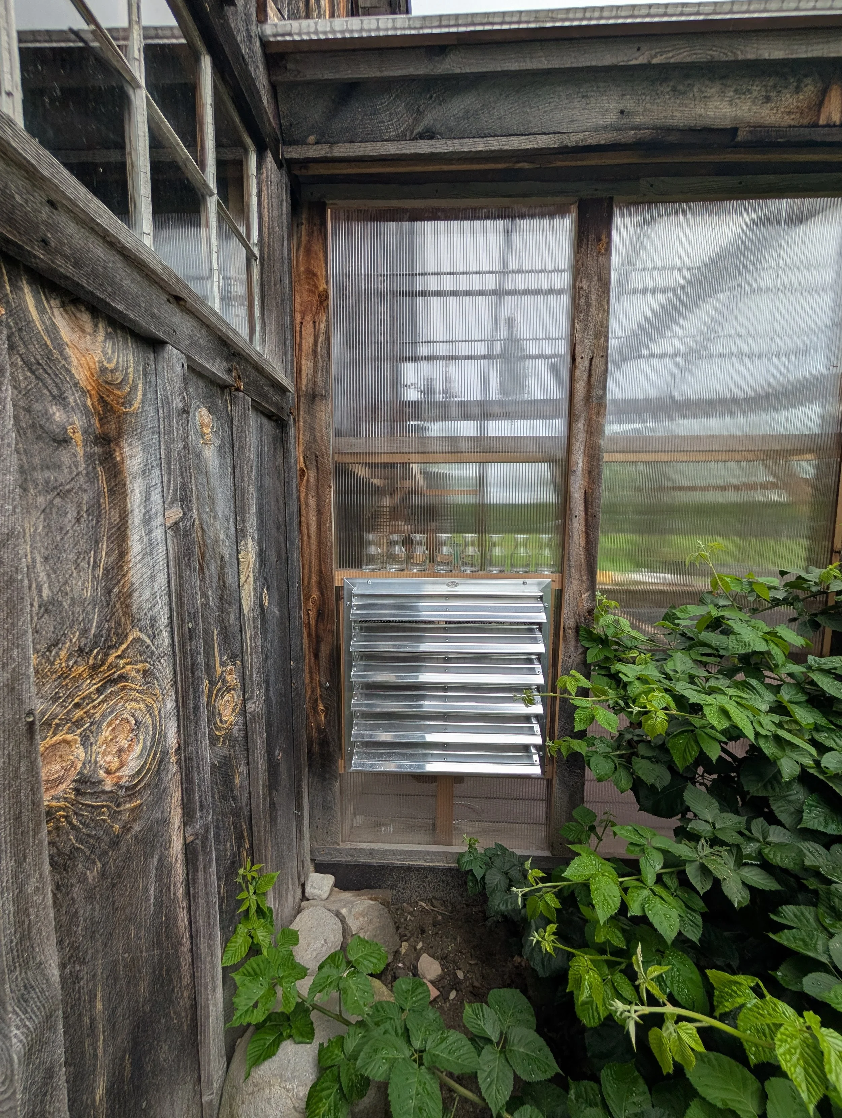
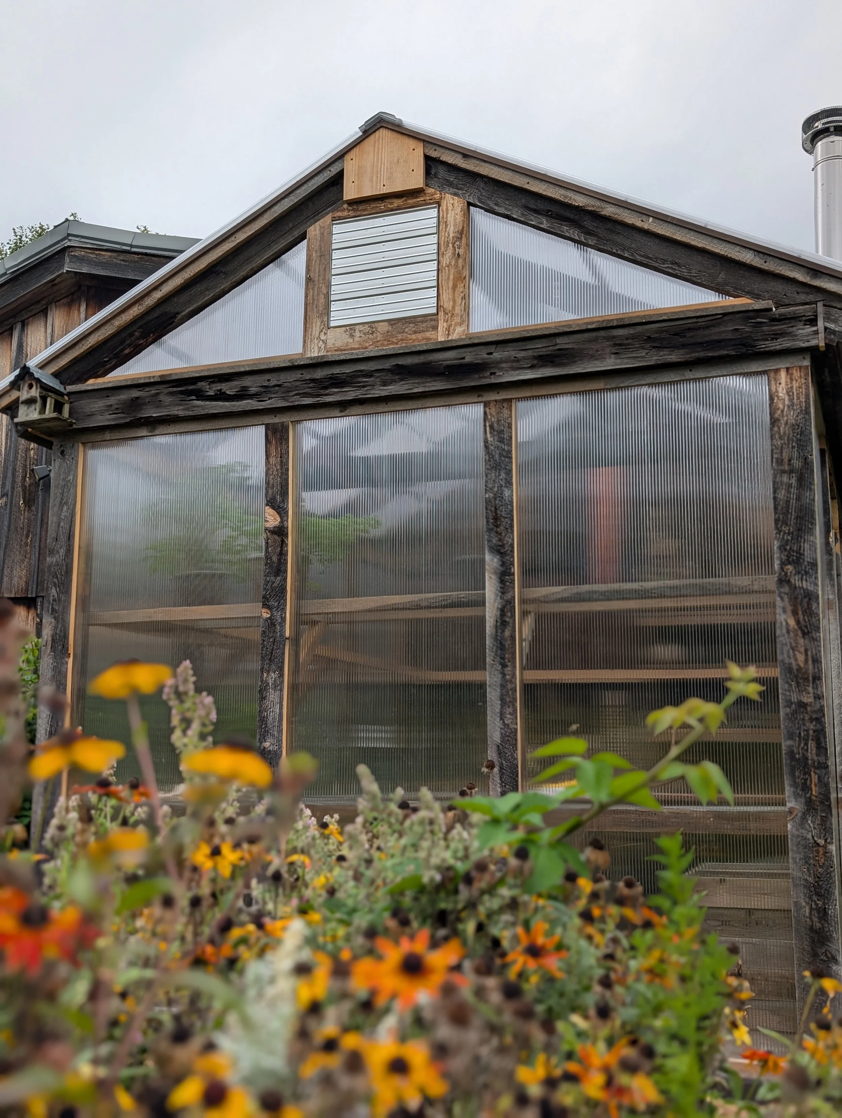
Rather than relying on multiple operable windows for ventilation, the greenhouse was upgraded with a thermostat-controlled gable exhaust fan and powered intake louver, creating predictable cross-ventilation without the drafts and wind damage the old windows had caused. Perimeter insulation was added below grade around the 6x6 base to reduce heat loss through the floor area while also creating another barrier against pests.
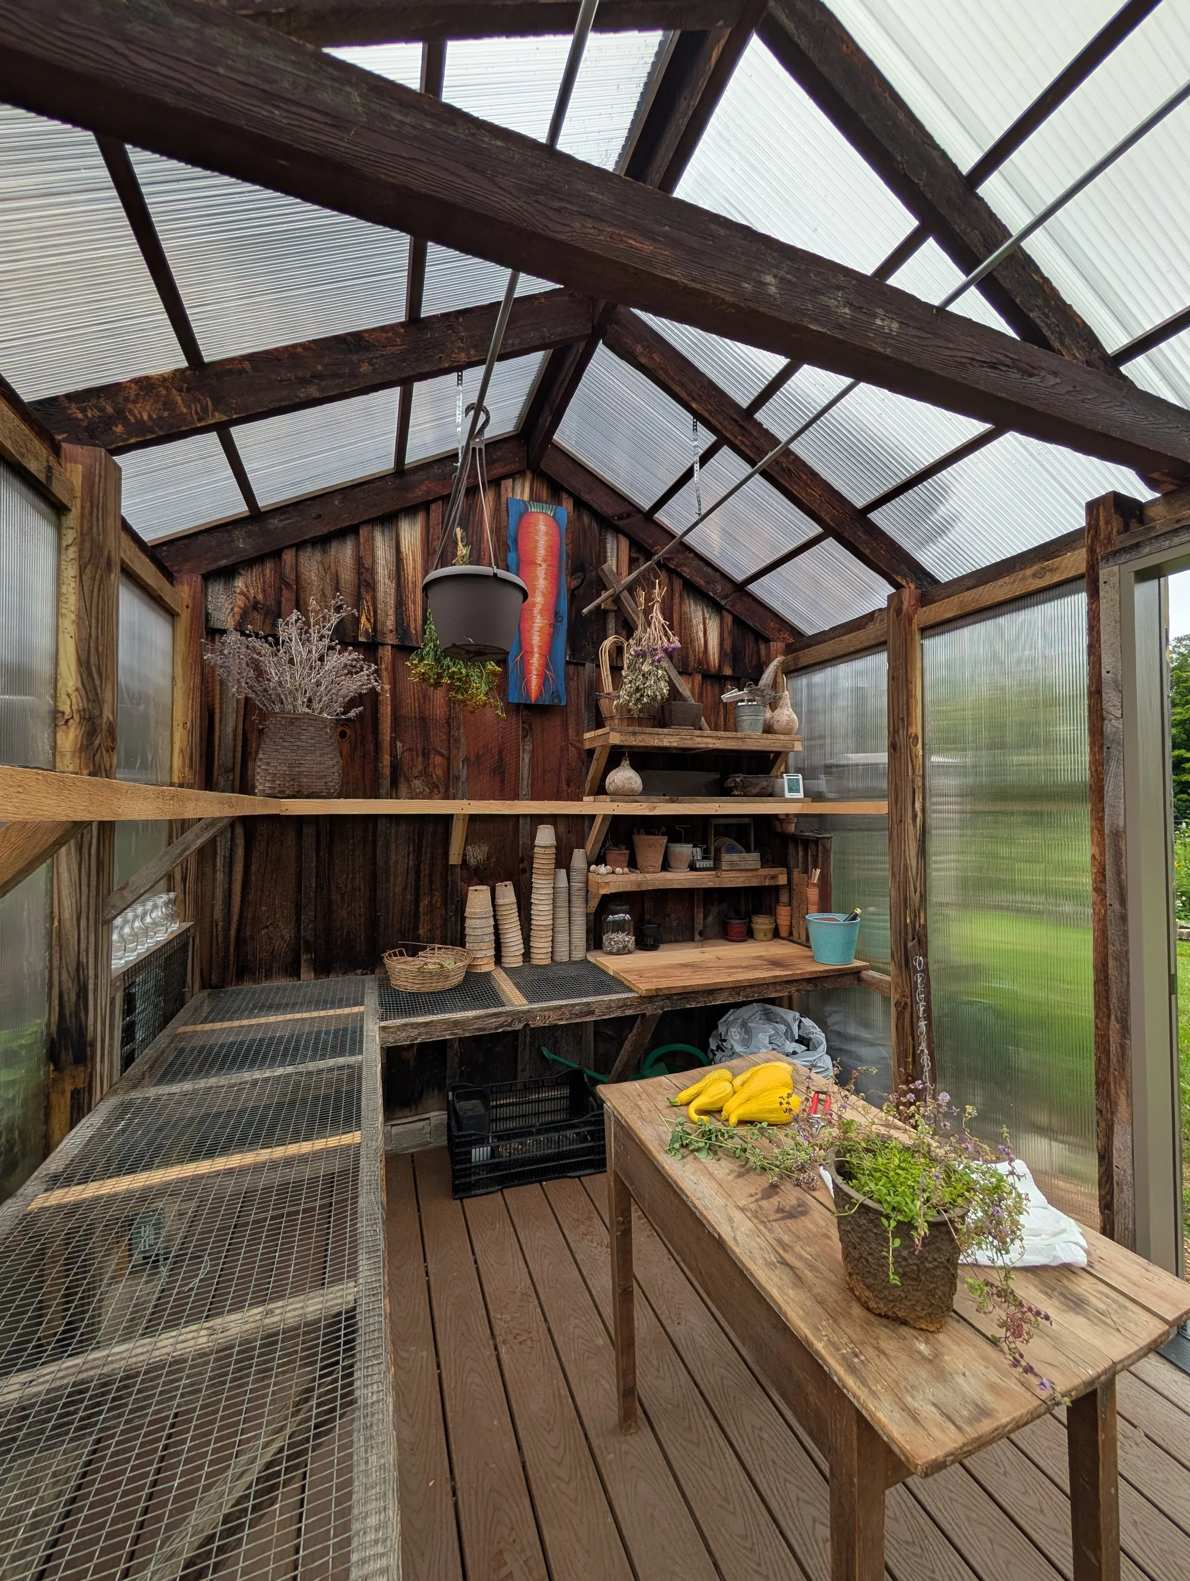
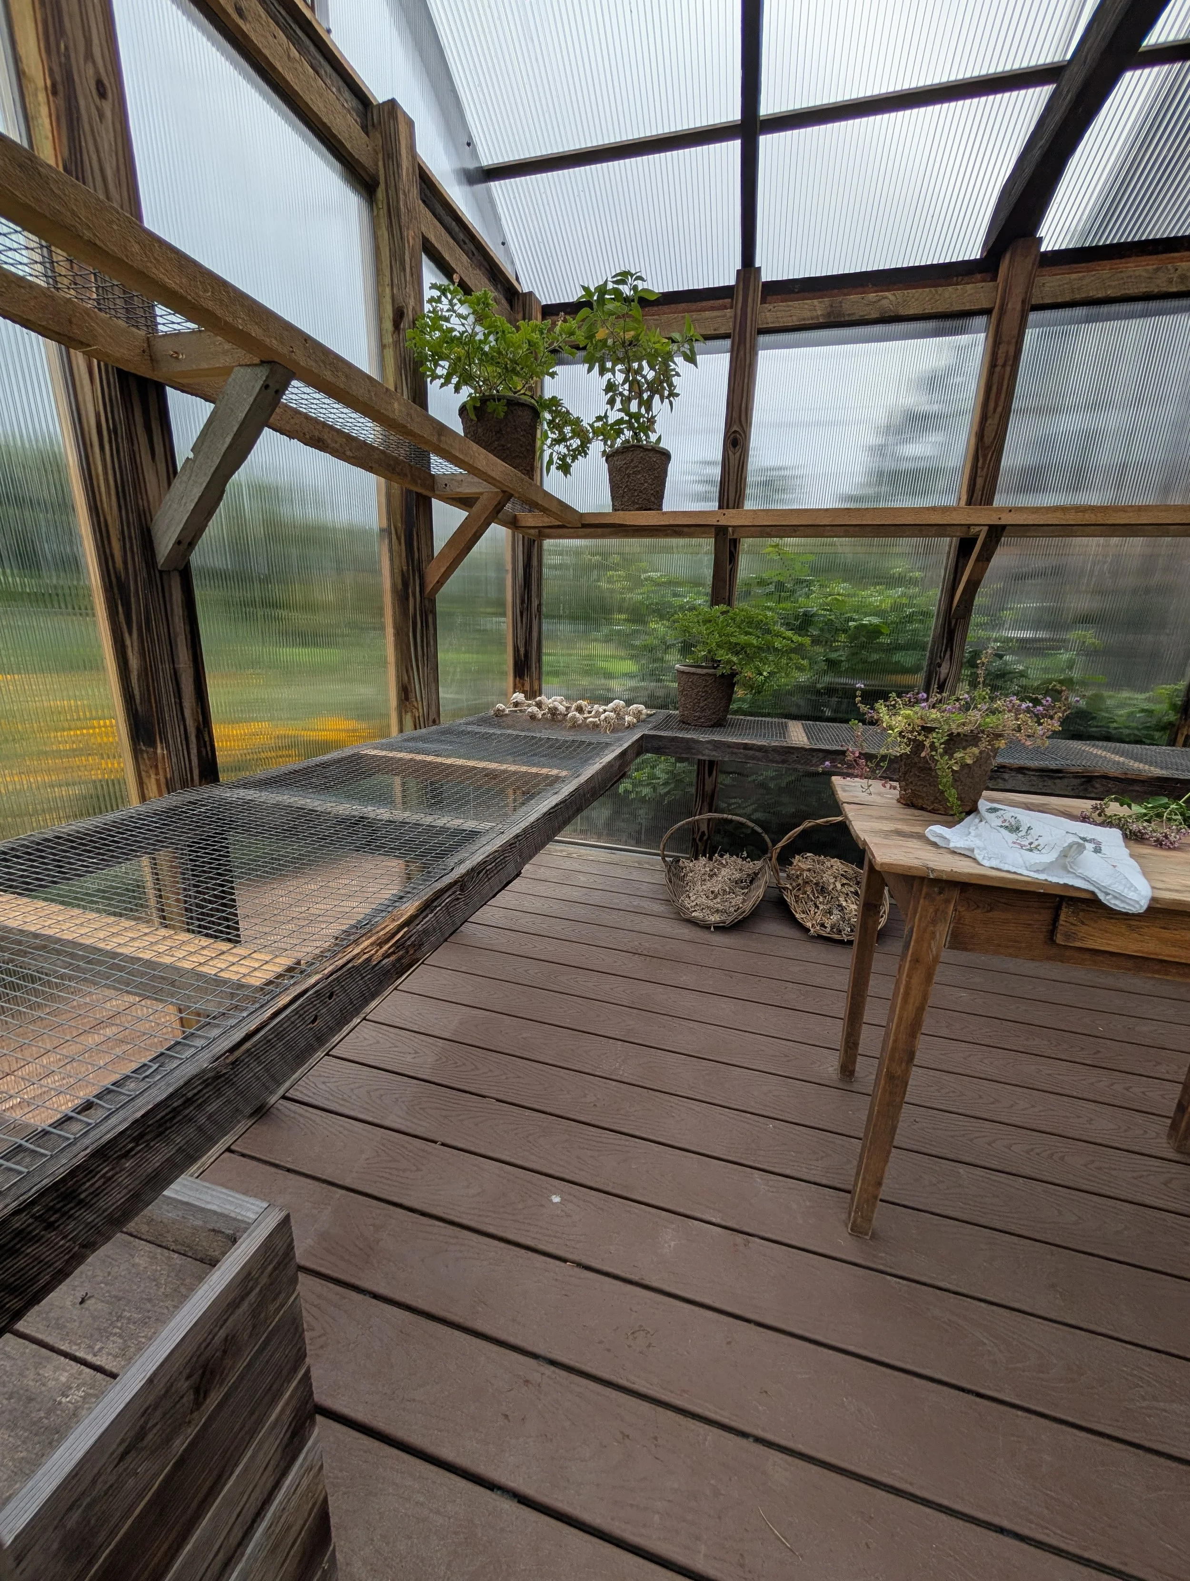
Inside, the dirt floor was replaced with Trex decking, creating a clean, durable surface that is easier to move through, maintain, and work on throughout the season. Additional shelving, a dedicated potting area, hanging-plant supports, and flexible floor space significantly increased growing capacity without expanding the building itself.
A new electric greenhouse heater completed the performance upgrades, turning the structure into a much more capable cold-weather growing environment.
The result is a greenhouse that keeps the handmade, reclaimed character of the original while functioning like a far more modern growing space — rustic materials and history on the outside, thoughtful performance upgrades underneath.
Project highlights
Renovation of an existing reclaimed-material greenhouse
Original structural framing retained
Salvaged rough-sawn barn-board trim carefully removed and reused
Single-pane glazing replaced with multiwall polycarbonate panels
Corrugated plastic roof replaced with insulated polycarbonate roofing
Thermostat-controlled gable exhaust fan
Powered low-wall intake louver for cross-ventilation
Below-grade 2" rigid-foam perimeter insulation
Improved critter protection around the greenhouse base
Trex deck flooring over the former dirt floor
Additional hardware-cloth growing shelves
Dedicated potting and workbench area
Hanging-plant supports
Flexible floor-level growing space for movable planters
New full-view fiberglass exterior door
Electric greenhouse heater for cold-weather growing
Existing footprint maintained while significantly increasing usability and growing capacity